

Sale · Villa
8-room villa, Nice
Mont Boron, Nice
€6,800,000
Including 7% / €444,860 in buyer's fees
Interested in this property?
I would like to visit278 m²
Floor area
8
Rooms
4
Bedrooms
Terrace · Garage · Parking space
The description
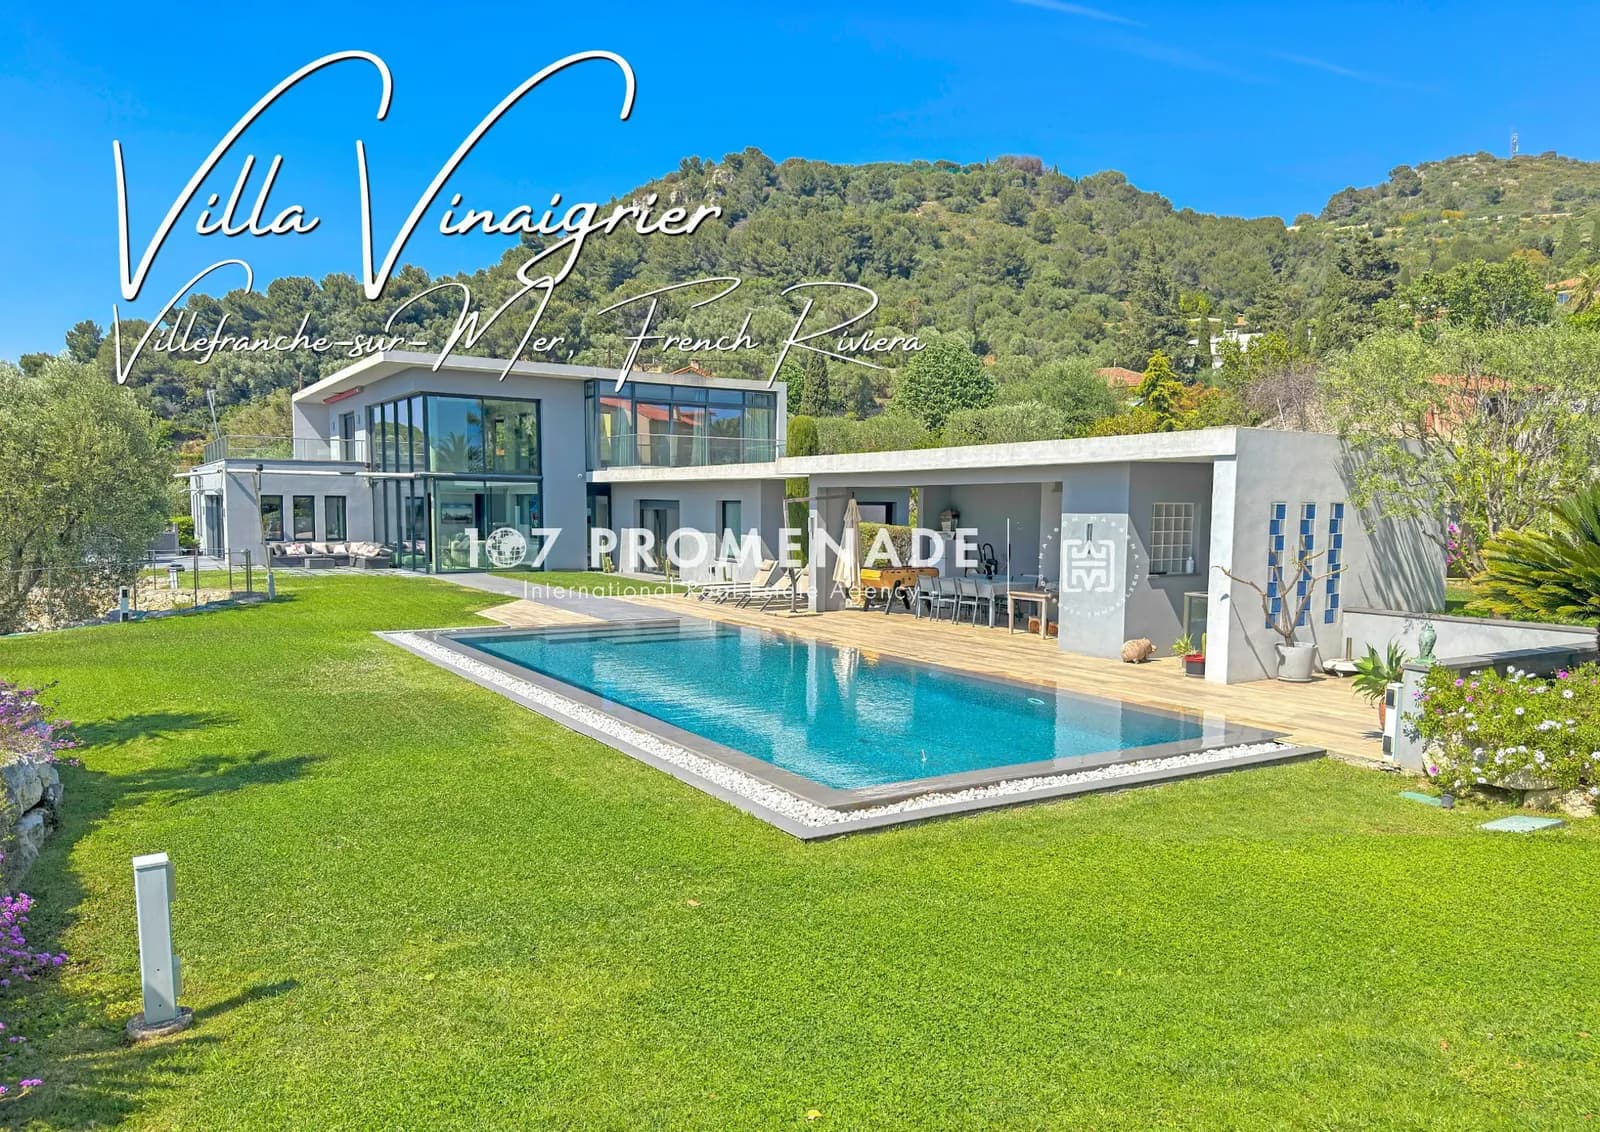
This contemporary villa occupies a flat plot of 2,560 sq m, landscaped with Mediterranean species, at Col de Villefranche-sur-Mer. It comprises 490 sq m in total, of which 278 sq m is habitable space, distributed across three levels connected by a glass staircase. South-west facing, it offers views over the Baie des Anges, Cap Ferrat, the bay of Villefranche-sur-Mer, the Estérel and the Préalpes d'Azur. The amenities of Col are accessible within a few minutes, the centre of Nice ten minutes by car. The main level comprises an entrance hall, a reception room, a dining room, an open-plan fitted kitchen with utility room and laundry, as well as two suites, including a master bedroom with dressing room and bathroom. Large openings lead onto terraces and the gardens. On the upper floor, two bedrooms each have a shower room and access to panoramic terraces. The lower level houses a 100 sq m garage accommodating eight vehicles, an office space and a wine cellar with tasting room. Several additional parking spaces are available on the property. Outside, a mirror infinity pool extends the leisure areas, accompanied by a pool house.
What we love
- Sea view
- Near the sea
- Terrace
- Garden
- Pool
- Dual aspect
- Bright
- Quiet
- Parking
- Air conditioning
- Renovated
- Furnished
The features
- Terrace
- Garage
- Parking space
- Cellar
- Fitted kitchen
- Sea view
- Garden
- Swimming pool
Seen in La Gazette
Buying on the Riviera
American buyers on the French Riviera: what no one tells you before you sign
No title insurance, no escrow, no buyer's agent: buying property in the South of France looks nothing like an American purchase. And your passport adds three obligations no other foreign buyer carries.
By Garen Ajderhanyan · 9 min read
Riviera property market
How to sell a flat in Nice at the right price
Median price, neighbourhood variations, what determines a property's value, mandate, documents: the method for selling a flat in Nice, with sourced figures.
By Garen Ajderhanyan · 9 min read
Riviera property market
How much per square metre in Nice in 2026? Prices, neighbourhood by neighbourhood
From €6,270/m² in Gairaut to €9,350/m² at Mont-Boron: median sale prices recorded in the first half of 2026, what explains them, and what the resale market says. Each figure is dated and sourced.
By Garen Ajderhanyan · 9 min read
The art of living
Where to live in Nice according to your project?
Pied-à-terre facing the sea, family relocation, retirement, rental investment: Nice is not chosen on a price map but on use. Garen Ajderhanyan reviews the city, district by district, project by project.
By Garen Ajderhanyan · 6 min read
Riviera property market
Cap d'Antibes vs Cap Ferrat: two markets compared.
Two headlands that do not operate in the same market. Price per square metre, seasonality, taxation: the comparison, figures included.
By Garen Ajderhanyan · 6 min read
Meet this property
Arrange a visit.
A visit takes a little preparing: tell us when you are in Nice, we organise the rest.
Financing
Simulate your financing
Estimated monthly payment
31,550 €
Indicative estimate, excluding borrower's insurance and arrangement fees. Not a loan offer.
Discuss it with an adviserTechnical sheet and regulatory information
Consumption: class B, 102 kWh/m²/yr. · Emissions (GHG): class A, 3 kg CO₂/m²/yr.
Consumption
Emissions (GHG)
- Fees
- Fees payable by the buyer: 7. Full schedule on the Fees page.
- Co-ownership
- Property not subject to co-ownership status.
- Property tax
- About 9371 € per year.
- Consumption
- Estimated annual energy costs: between 2165 and 2929 € per year (energy, reference year 2021). Indicative estimate.
- References
- Listing reference: 2499.